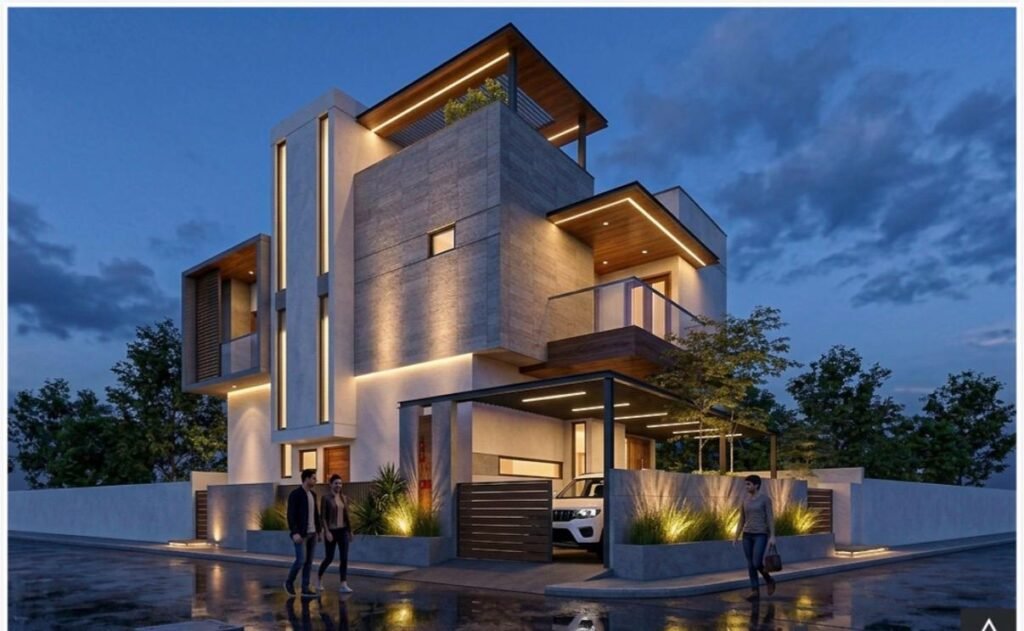
Our 3D elevation design services are designed to help clients across Karnataka visualize the exterior appearance of their proposed residential and commercial buildings. We create elevation concepts based on architectural plans, building structure, design preferences, and project requirements. Every design is developed with attention to proportions, exterior elements, visual appearance, and the overall character of the proposed building.
Visualizing a building before construction requires more than a basic drawing. It requires a clear understanding of exterior design and architectural details. Our 3D elevation services help clients see how their proposed building can appear from the outside before construction begins. We develop visual concepts that consider building proportions, exterior elements, finishes, and design preferences to support better planning decisions.
We provide 3D elevation design services for projects across Karnataka, supporting clients from initial concepts through developed exterior designs. Our approach considers architectural plans, building requirements, preferred styles, exterior elements, and project needs. By combining practical understanding with visual design, we help clients explore exterior possibilities and better understand the appearance of their proposed building before construction.
3D Elevation Design Excellence
Good exterior design begins with a clear visual concept. We approach every project with attention to proportions, architectural elements, appearance, and design preferences. Our 3D elevation services help clients visualize proposed buildings and understand exterior design possibilities before construction work begins.
-
Visualizing Exterior Designs for Every Building Project
-
Turning Building Plans into 3D Elevation Design Solutions
-
Our Professional 3D Elevation Design Services
-
Creative Elevations, Clear Project Visualization
-
Your Trusted Partner in 3D Elevation Design
-
Your elevation requirements remain our priority.
-
Professional 3D Elevation Services Across Karnataka
-
Planning, Visualization & Exterior Design
JSAURA CONSTRUCTION provides 3D elevation design services for projects across Karnataka. Our work focuses on visualizing building exteriors through architectural layouts, proportions, exterior elements, design preferences, and project requirements. We help clients understand the proposed appearance of their buildings and explore suitable exterior design concepts before moving forward with construction and related project decisions.
Can JSAURA support complete 3D elevation requirements?
JSAURA CONSTRUCTION can support 3D elevation design requirements for projects across Karnataka. Our elevation services can be coordinated with architectural and building plans, structural design, estimation and costing, interior works, and building construction requirements. Whether starting a new project or developing an existing concept, we create elevation designs based on the project’s specific needs, layout, appearance, and design preferences.
What 3D elevation design services does JSAURA provide?
JSAURA CONSTRUCTION provides 3D elevation design services focused on visualizing the exterior appearance of proposed buildings. Our services support residential and commercial projects by considering architectural plans, building layouts, exterior elements, proportions, and design preferences. We help clients explore suitable elevation concepts and understand how their proposed building may appear before construction begins.